





$790,000
$829,900
4.8%For more information regarding the value of a property, please contact us for a free consultation.
4 Beds
4 Baths
4,379 SqFt
SOLD DATE : 11/17/2026
Key Details
Sold Price $790,000
Property Type Single Family Home
Sub Type Single Family Residence
Listing Status Sold
Purchase Type For Sale
Square Footage 4,379 sqft
Price per Sqft $180
Subdivision Sagamore
MLS Listing ID 22119271
Sold Date 11/17/26
Bedrooms 4
Full Baths 3
Half Baths 1
HOA Fees $60/ann
HOA Y/N Yes
Year Built 2003
Tax Year 2025
Lot Size 0.260 Acres
Acres 0.26
Property Sub-Type Single Family Residence
Property Description
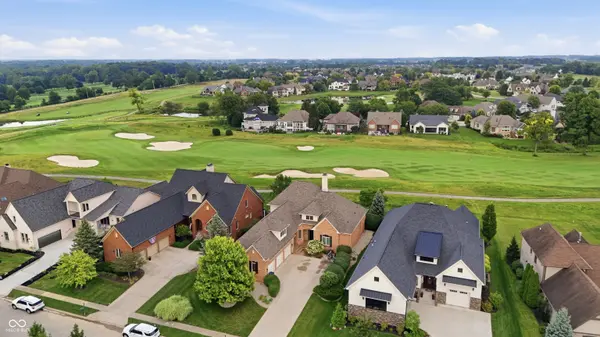
PRIME GOLF COURSE LOT perfectly situated on Sagamore's hole # 2 fairway! Enjoy watching golf shots off the tee and the approach shots to the # 2 green! Low maintenance custom home with main level primary bedroom plus additional bedroom on the main level which is very hard to find! All Brick exterior, Pride of ownership shines through in this immaculate home, walk into the entry and your view immediately opens to the gorgeous golf course backdrop, real wood flooring recently refinished, the home has designer custom touches and flexible space, formal dining room fits large dining room set-ups, huge great room, built-in bookshelves, tall ceilings, custom kitchen with cozy breakfast area and conveniently located a few steps to the amazing backyard entertaining area where you will spend most of your time if you like the outdoors, large patio, pergola for shade, nice sized backyard not to close to the golf hole for privacy, stepping back inside spacious main level primary bedroom suite, beautifully renovated spa-like bath w/dual vanity, soaker tub+tiled shower, 2 closets in primary bathroom, secondary main level bedroom could be office or bedroom if you need a bedroom without the hassle of going upstairs, the upper part of the home is away from the primary bedroom for the utmost privacy, current owner uses a large upper bonus area as home office recreational space, large upper bedroom sizes, above the garage is a huge finished space currently used as a bedroom but could art studio, exercises whatever space you will enjoy! Amazing 3 car courtyard garage w/custom cabinets and epoxy finished floor. Living in Sagamore is like vacation living year round!
Location
State IN
County Hamilton
Rooms
Main Level Bedrooms 2
Interior
Interior Features Bath Sinks Double Main, Breakfast Bar, Built-in Features, High Ceilings, Entrance Foyer, Paddle Fan, Hi-Speed Internet Availbl, Pantry, Smart Thermostat, Walk-In Closet(s), Wood Work Painted
Heating Forced Air, Natural Gas
Cooling Central Air
Flooring Hardwood
Fireplaces Number 1
Fireplaces Type Gas Log, Great Room
Equipment Security System Owned, Smoke Alarm, Sump Pump
Fireplace Y
Appliance Gas Cooktop, Dishwasher, Dryer, Disposal, Microwave, Oven, Refrigerator, Washer, Gas Water Heater, Water Softener Owned
Exterior
Exterior Feature Sprinkler System
Garage Spaces 3.0
Utilities Available Cable Connected, Natural Gas Connected
Water Access Desc Public
Building
Story One and One Half
Foundation Block
Water Public
Architectural Style Traditional
Structure Type Brick
New Construction false
Schools
Elementary Schools Promise Road Elementary
Middle Schools Noblesville East Middle School
High Schools Noblesville High School
School District Noblesville Schools
Others
HOA Fee Include Association Home Owners,Entrance Common,Insurance,Maintenance,Management,Snow Removal,See Remarks
Ownership Mandatory Fee
Read Less Info
Want to know what your home might be worth? Contact us for a FREE valuation!

Our team is ready to help you sell your home for the highest possible price ASAP

© 2026 All listing information is courtesy of MIBOR Broker Listing Cooperative(R) as distributed by MLS Grid. All rights reserved.
Nearby Locations
GET MORE INFORMATION
