



$145,000
$169,900
14.7%For more information regarding the value of a property, please contact us for a free consultation.
3 Beds
2 Baths
1,242 SqFt
SOLD DATE : 11/20/2026
Key Details
Sold Price $145,000
Property Type Manufactured Home
Sub Type Manufactured Home
Listing Status Sold
Purchase Type For Sale
Square Footage 1,242 sqft
Price per Sqft $116
Subdivision Country Squire Lake
MLS Listing ID 22117779
Sold Date 11/20/26
Bedrooms 3
Full Baths 2
HOA Fees $31/ann
HOA Y/N Yes
Year Built 2000
Tax Year 2025
Lot Size 10,454 Sqft
Acres 0.24
Property Sub-Type Manufactured Home
Property Description
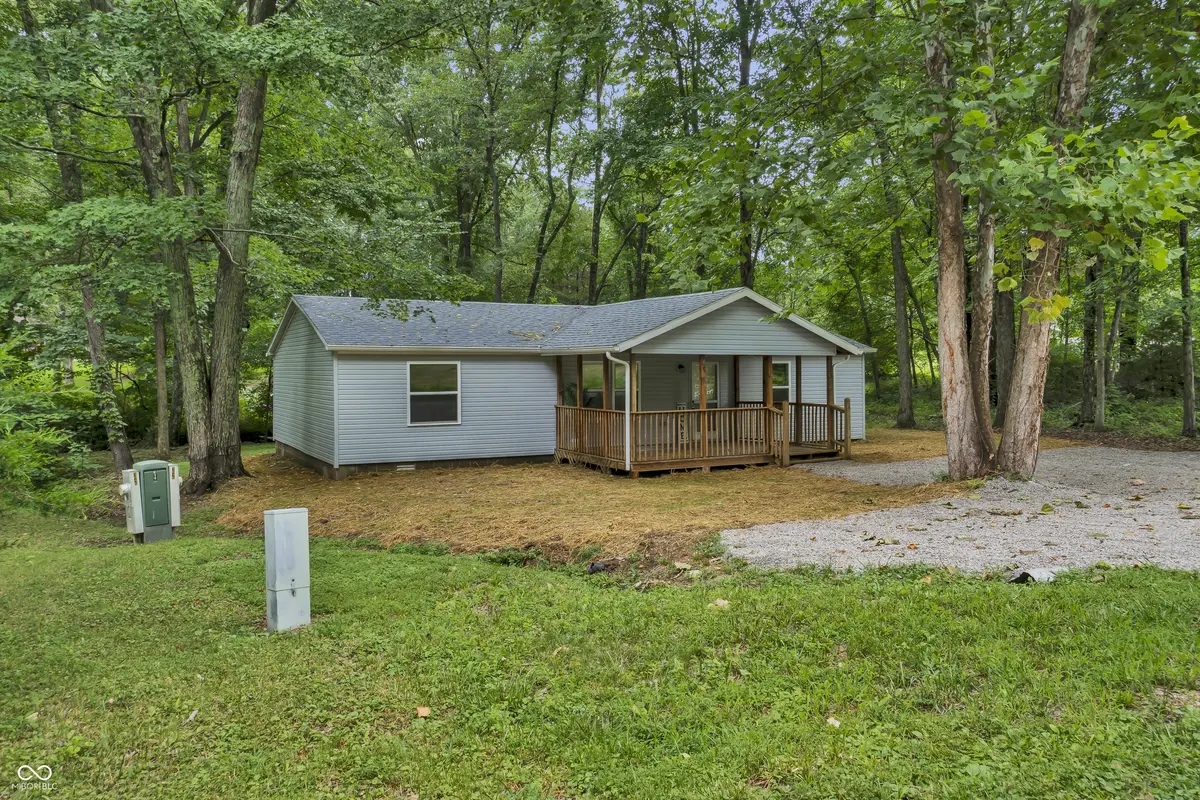
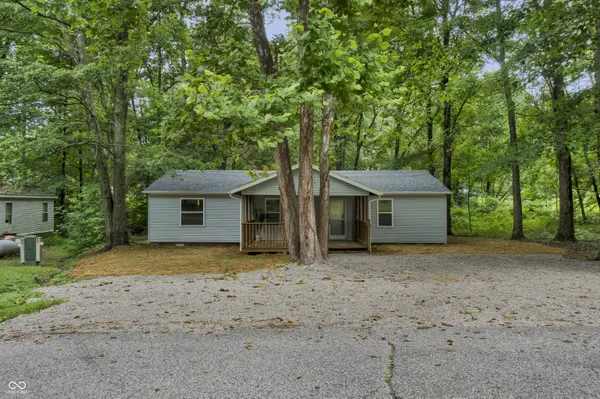
Step into modern comfort with this completely remodeled ranch home, updated from top to bottom with quality craftsmanship and thoughtful design. Every detail has been refreshed to offer a moveinready experience, including a new roof, new HVAC, new subfloor, new electric, and new plumbing for longterm peace of mind. Inside, you'll find a bright, open layout featuring a brandnew kitchen with modern finishes, fully renovated bathrooms, fresh paint throughout, and new flooring that ties the entire home together with a clean, contemporary feel. Step outside to enjoy the new back deck offering privacy and is perfect for relaxing or entertaining, along with updated landscaping that enhances curb appeal and outdoor living. This home is located in a community packed with amenities. The HOA includes access to a large lake with beach and marina, a new playground, a spacious pavilion, and a clubhouse-ideal for gatherings, recreation, and enjoying the outdoors. A turnkey home paired with resortstyle amenities makes this property a standout opportunity. Come see the upgrades, the setting, and the lifestyle waiting for you.
Location
State IN
County Jennings
Rooms
Main Level Bedrooms 3
Kitchen Kitchen Updated
Interior
Interior Features Bath Sinks Double Main, Kitchen Island, Walk-In Closet(s)
Heating Electric
Cooling Central Air
Fireplace N
Appliance Dishwasher, Electric Water Heater, Exhaust Fan, Microwave, Electric Oven, Refrigerator
Exterior
Utilities Available Cable Available, Electricity Connected, Sewer Connected, Water Connected
Water Access Desc Public
Building
Story One
Foundation Block
Water Public
Architectural Style Ranch
Structure Type Vinyl Siding
New Construction false
Schools
Middle Schools Jennings County Middle School
High Schools Jennings County High School
School District Jennings County School Corporation
Others
HOA Fee Include Clubhouse,Maintenance,ParkPlayground,Management
Ownership Mandatory Fee
Read Less Info
Want to know what your home might be worth? Contact us for a FREE valuation!

Our team is ready to help you sell your home for the highest possible price ASAP

© 2026 All listing information is courtesy of MIBOR Broker Listing Cooperative(R) as distributed by MLS Grid. All rights reserved.
Nearby Locations
GET MORE INFORMATION
